Prestige KIADB Apartments
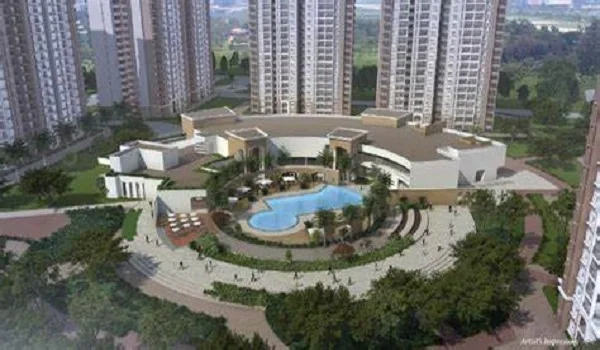
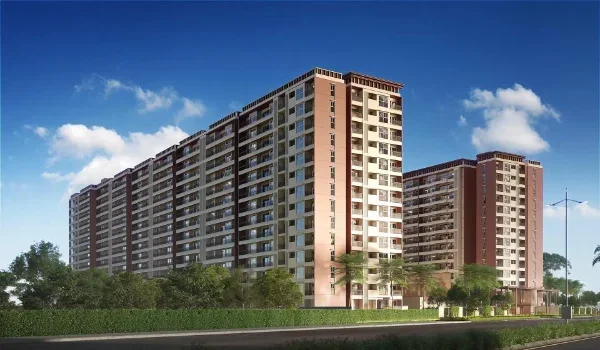
Featured Image of Prestige KIADB Apartments


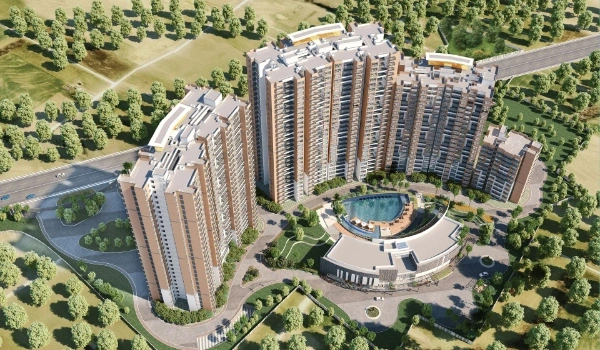
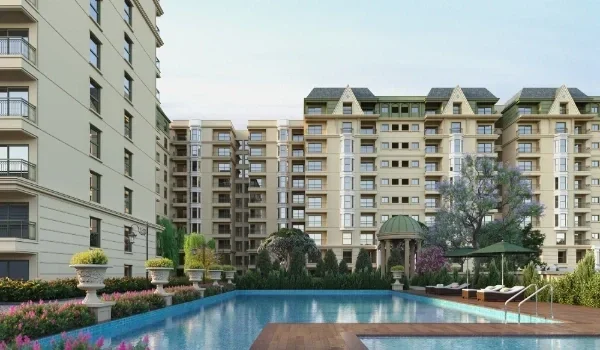
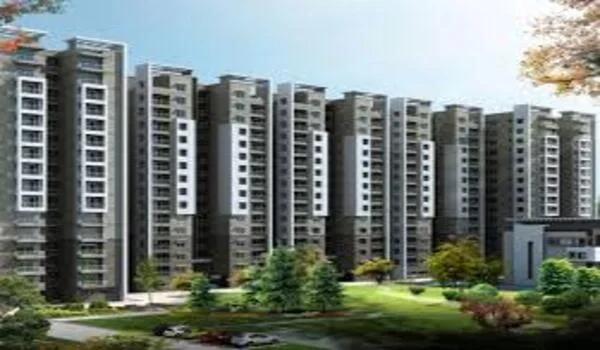
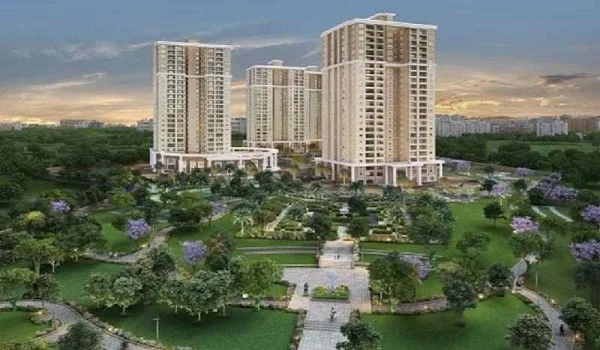
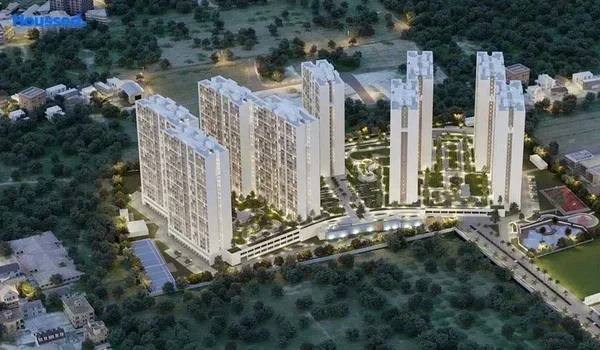
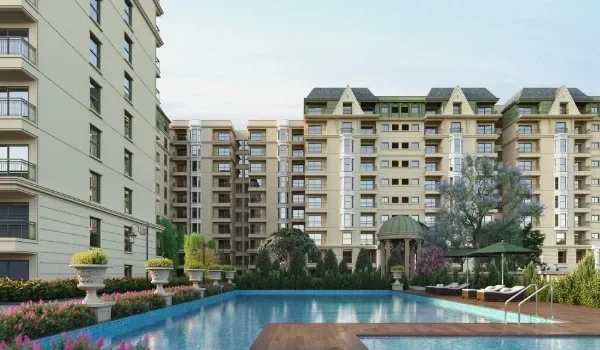
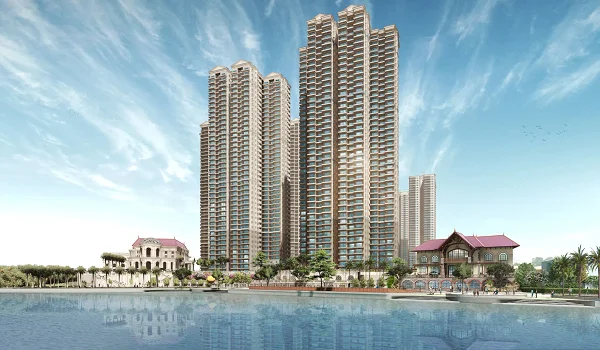
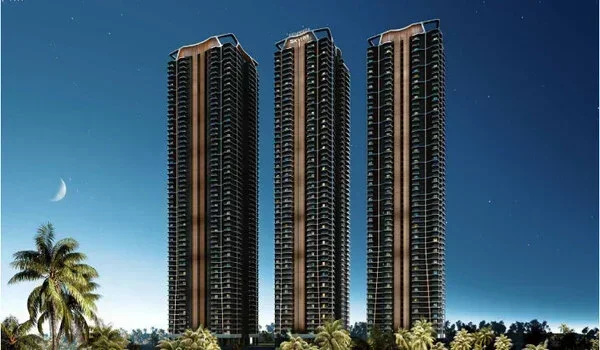
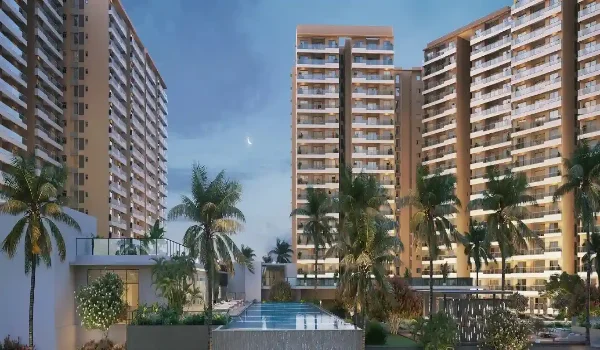
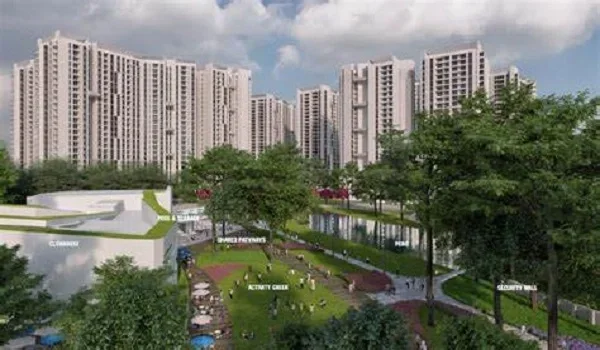
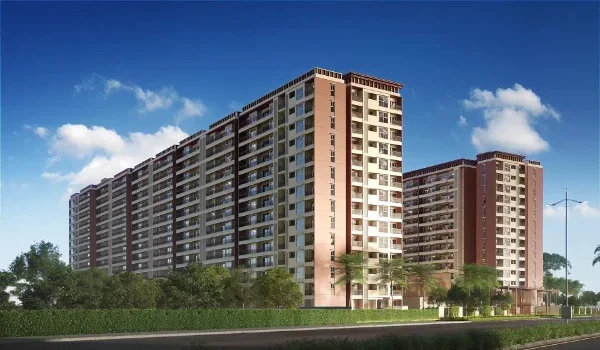
The apartments in the Prestige KIADB master plan sit within a gated 12-acre residential zone, separated from the business park by a central boulevard that runs through the 32.26-acre development. Nine high-rise towers face inward toward a central park and water feature, creating a private green neighbourhood. Buyers can choose from 1, 2, & 3 BHK homes, with pre-launch prices starting at Rs 70 Lakhs at Rs 10,750 to Rs 12,750 per sq ft.
About Prestige KIADB


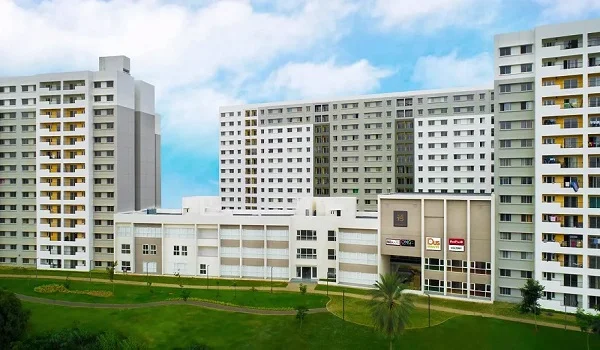
Prestige KIADB is a large mixed-use township spread across 32.26 acres in Devanahalli, North Bangalore. The development combines a private 12-acre residential enclave with an enterprise business park, all connected by a central boulevard. The residential portion holds around 1,800 luxury apartments across 9 high-rise towers. The project is in pre-launch as of August 2026. The Expression of Interest window opened in September 2026, and the official launch is set for 16 October 2026. Possession is planned for December 2031. Buyers should verify the RERA registration status on the Karnataka RERA portal before booking.

Apartments in the Master Plan Layout


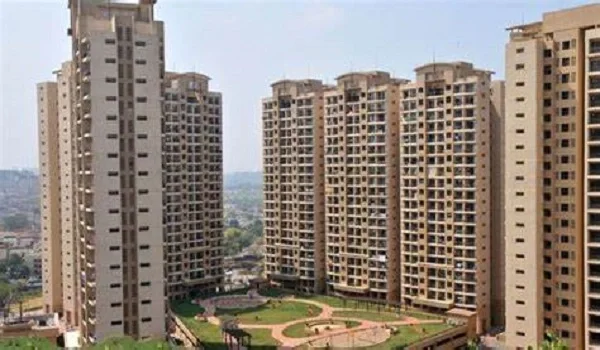
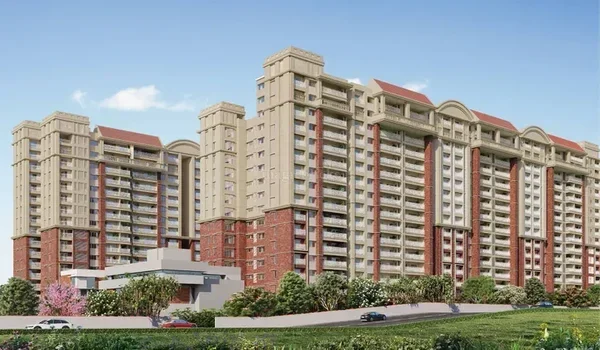
The residential section of the Prestige KIADB master plan is a self-contained 12-acre enclave. A central boulevard separates it from the business park on the other side of the site. The 9 residential towers are arranged so that every unit faces inward toward a central park and water feature.

Each tower includes:

  • 3 basement levels for dedicated car parking.
  • Ground floor for lobby, entry, and common areas.
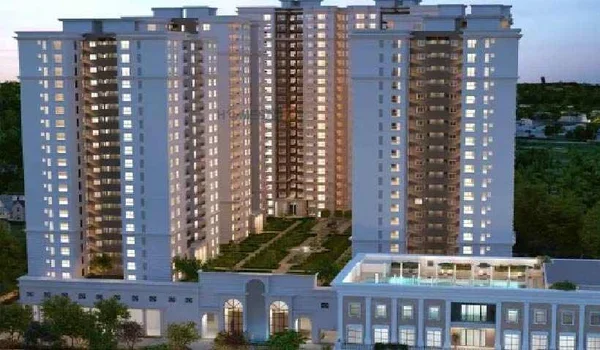
  • 24 residential floors, reaching 76.55 meters.

The layout ensures that all apartments benefit from open views, natural light, and minimal road-facing noise. The tower arrangement creates clear vehicle roads, safe walking paths, and green zones between buildings.

Apartment Types, Sizes, and Prices


Prestige KIADB offers three main apartment configurations within the master plan.

Type Size Range Starting Price
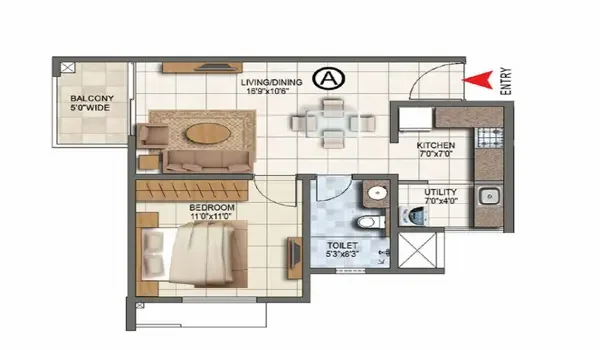
1 BHK 550+ sq ft Rs 70 Lakhs onwards
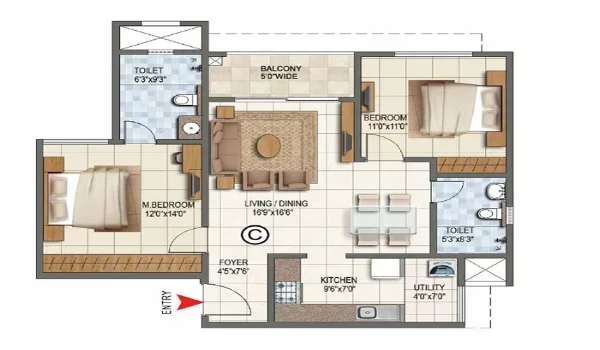
2 BHK 825 – 1,090+ sq ft Rs 1.00 Crore onwards
3 BHK 1,440 – 1,750+ sq ft Rs 1.55 Crores onwards

Pre-launch rate is Rs 10,750 to Rs 12,750 per sq ft. This pricing is valid for buyers entering before the official launch on 16 October 2026. Additional costs include clubhouse membership, 5% GST, ~5% Karnataka stamp duty, and ~1% registration charges. Confirm the exact cost sheet with the sales team.
Design and Layout Features


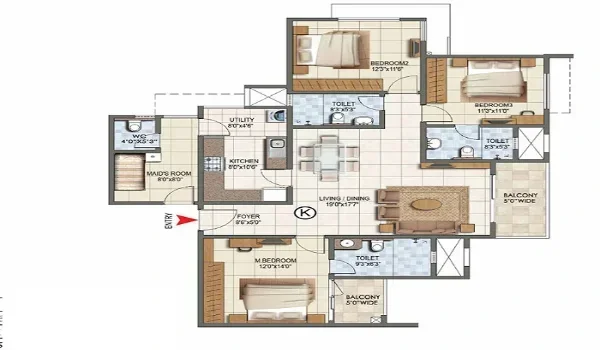
The apartment layout at Prestige KIADB is designed to maximise usable area while keeping the towers compact and efficient.
  • Inward-Facing Towers. All 9 towers face the central park and pond, giving every apartment open green views.
  • Corner 3 BHK Units. Corner units feature extra windows for additional natural light and ventilation.
  • Basement Parking. Three basement levels per tower keep parking off the ground, freeing space for greenery and pathways.
  • Wide Corridors. Each floor plan uses private hallways so front doors do not face each other directly.

The design keeps car traffic on the outer ring roads of the site. Pedestrian paths run through the central park area, keeping walking zones safe and separate from vehicles.

Amenities Within the Residential Enclave


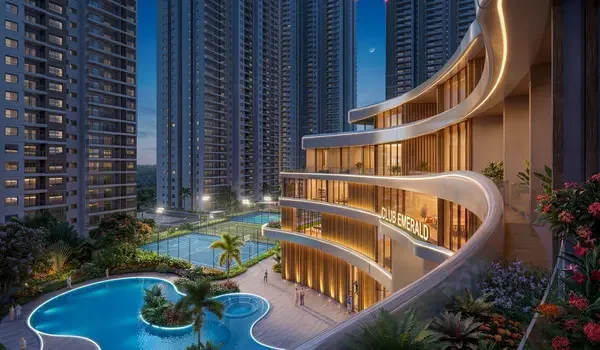
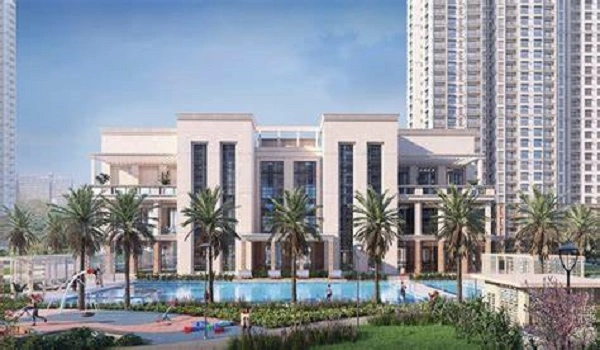
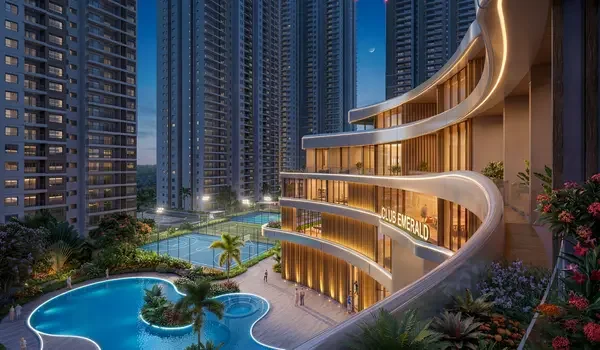
The 12-acre residential section is anchored by a large 50,000 sq ft clubhouse. The clubhouse serves as the main social hub for the community. Beyond the clubhouse, the master plan includes 50+ outdoor amenities positioned around the central park and pond.

The on-site business park adds practical value for residents. The KIADB Aerospace SEZ is 11.4 km away, and Bengaluru Signature Business Park is 12.6 km away. A school (BIAL Airport School) is 6.7 km from the project gate.

Location Advantage


Prestige KIADB is located in Devanahalli, North Bangalore, on the airport corridor. Satellite Town Ring Road (NH 648) is 2.5 km away, giving a 4-minute drive to regional highways. Kempegowda International Airport is 20 km away, reachable in about 30 minutes. The Airport Halt Metro Station on the Blue Line is 19.2 km away and is under construction with operations targeted for around 2027. Yelahanka Junction is 29 km away for rail access.

FAQs


1. How many apartments are in the Prestige KIADB master plan?

The Prestige KIADB master plan includes around 1,800 luxury apartments across 9 high-rise towers within a private 12-acre residential enclave.

2. What apartment types are available at Prestige KIADB?

Prestige KIADB offers 1 BHK (550+ sq ft), 2 BHK (825 to 1,090+ sq ft), and 3 BHK (1,440 to 1,750+ sq ft) apartments. Prices start from Rs 70 Lakhs for 1 BHK.

3. How are the apartments positioned in the master plan?

All 9 towers face inward toward a central park and water feature. The residential section is separated from the business park by a central boulevard that runs through the 32.26-acre site.

4. What is the height of the residential towers?

Each tower has 3 basements, a ground floor, and 24 residential floors, reaching a total height of 76.55 meters.

5. When is the possession date for Prestige KIADB?

Possession for Prestige KIADB apartments is planned for December 2031. The official launch is set for 16 October 2026.

6. Is Prestige KIADB RERA registered?

The project is in pre-launch stage. Buyers should verify the RERA registration status on the Karnataka RERA portal before booking.

Prestige KIADB Blog


Enquiry
Enquire Now