Inward-Facing Towers and the Central Water Feature at Prestige KIADB
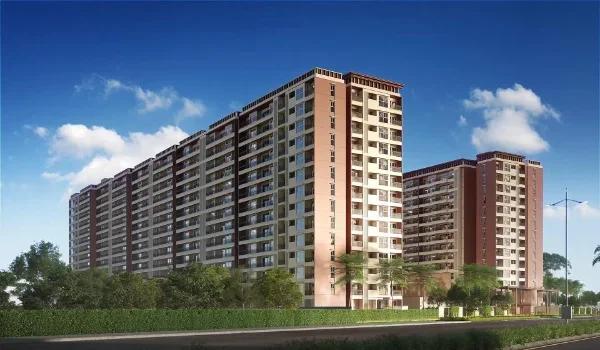
Featured Image of Inward-Facing Towers and the Central Water Feature at Prestige KIADB


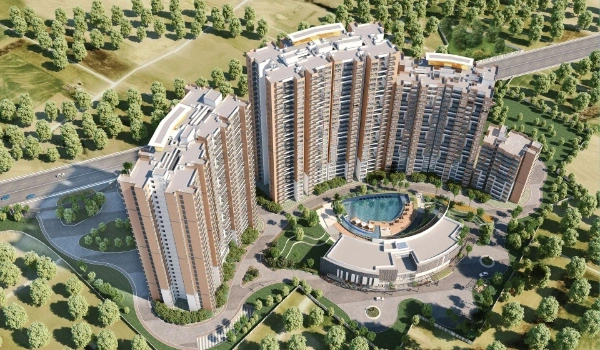
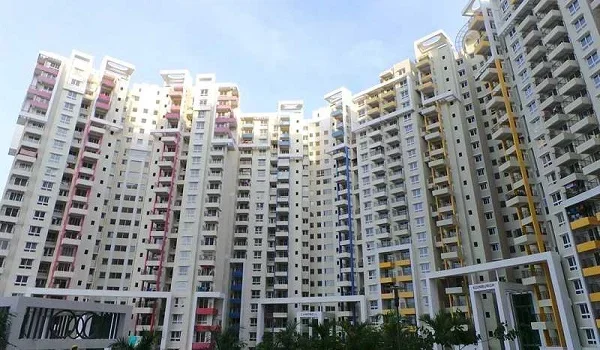
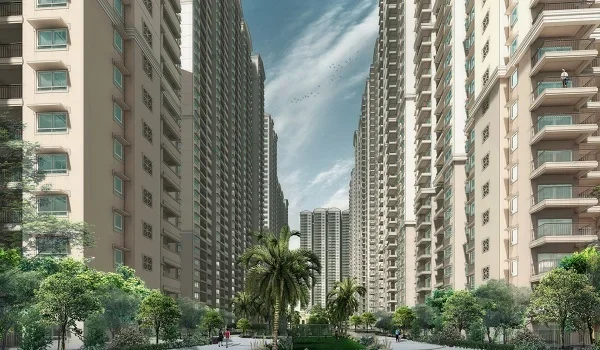
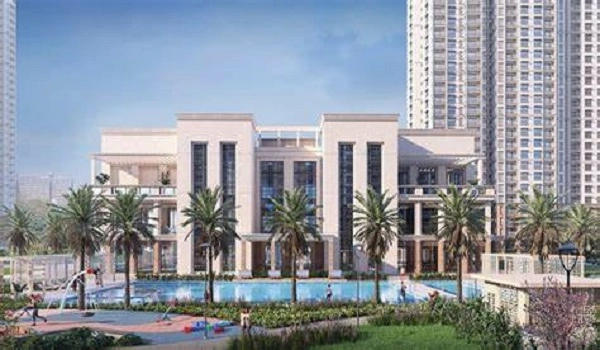
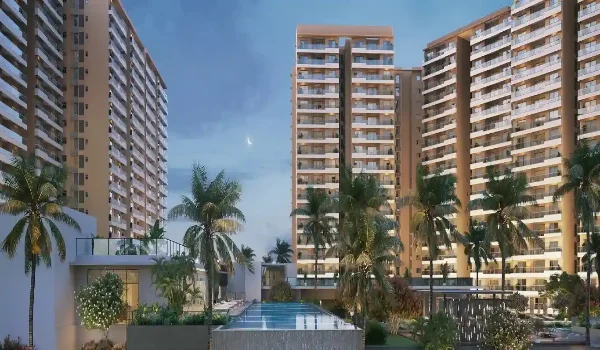
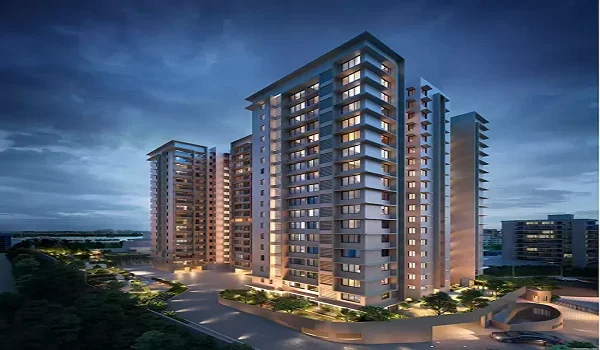
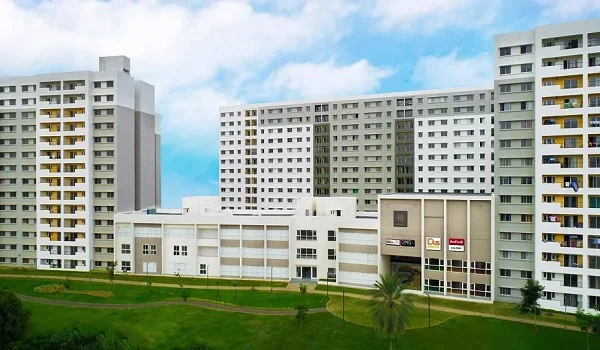
arranges all nine residential towers to face inward toward a shared central park and a water feature. This design choice means no tower looks outward at a road, a parking lot or the project's own business park. Every home instead gets a view of green landscaping and open water at the heart of the 32.26 acre site. Buyers often treat this as a small planning detail, yet it shapes daily life more than most amenity lists do. It affects the view from your balcony, the noise you hear at home and how calm the walk to your tower feels each evening.
What an Inward-Facing Layout Actually Means


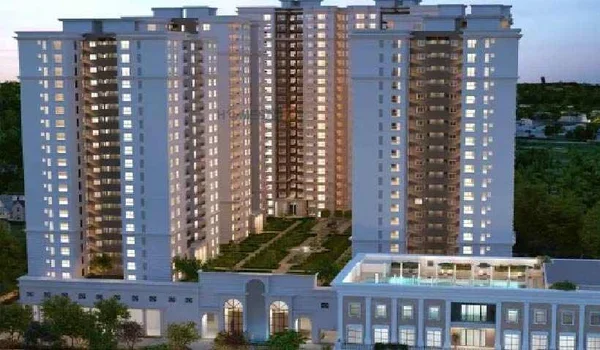
Most gated projects place towers along the boundary of the plot, facing outward toward the compound wall or nearby roads. Prestige KIADB flips this approach. Its nine towers sit around a shared green core, with each block turned toward this central zone rather than the site edges. Residents on higher floors get a clear line of sight across the park and water body instead of staring at a neighbouring building's wall. This layout also spaces the towers apart more evenly. That reduces the packed, wall-to-wall feeling common in dense high-rise developments across Bangalore.

Why This Design Choice Matters for Buyers


A tower facing outward often deals with more street noise, headlights from passing traffic and less predictable views over time, since neighbouring plots can get developed later. An inward-facing tower avoids most of that uncertainty. The central park and water feature belong to the same gated master plan, so residents know exactly what a chosen unit will overlook for years to come. This matters even more at Prestige KIADB, since the site also holds a business park with data centre blocks, a warehouse block and a manufacturing unit. Keeping all towers turned toward the residential core, away from the commercial side, protects the everyday living experience from that mixed use setup.

How the Water Feature Fits Into the Master Plan


A landscaped water body sits within the central park that all nine towers face. It works as a visual anchor for the whole residential enclave, not just a decorative pond tucked into one corner. Walking paths run along its edges, giving residents a proper loop for an evening stroll or a quiet sit-down after work. The water feature also cools the immediate surroundings during Bangalore's warmer months, which adds real comfort to outdoor amenity use. Buyers should note that Prestige KIADB is still in its pre-launch stage, so exact details such as water body size and fencing specifications will get confirmed once Karnataka RERA registration clears.

Key Benefits of the Inward-Facing Design


The table below breaks down what this layout delivers compared to a typical outward-facing high-rise project.

Aspect Inward-Facing Design at Prestige KIADB Typical Outward-Facing Layout
Balcony View Central park and water feature Road, compound wall or neighbouring plot
Noise Exposure Lower, since towers face away from main roads Higher, from street traffic and nearby construction
Long-Term View Security Protected within the same gated master plan Can change if an adjacent plot gets developed
Walking and Jogging Space Shared loop around the central green zone Often limited to a narrow perimeter path
Separation From Commercial Zone Towers face away from the on-site business park Not applicable in single-use residential projects

Living Experience Around the Central Park


Residents get more than a pleasant view from this layout. The central park doubles as the shared outdoor zone for daily use, holding sports courts, a jogging track and children's play areas within its landscaped sections. Because every tower opens onto this same space, residents naturally cross paths here through the day, whether on a morning walk or during an evening game with their kids. This kind of shared green core tends to build a stronger sense of community than a project where each block sits in its own isolated corner. A central boulevard splits the wider 32.26 acre site in half, keeping this residential and park zone clearly apart from the business park side, with tree-lined internal roads adding a further buffer between the two.

Points Buyers Should Still Confirm


Prestige KIADB remains in its pre-launch phase as of September 2026, with the official launch scheduled for 16 October 2026 and Karnataka RERA registration still under process. The layout itself, including tower orientation and the central park position, is fixed by the approved master plan design. What still needs confirmation includes the exact water body dimensions, safety fencing around it and the final landscaping plan for the walking paths. Buyers who care deeply about their tower's exact facing and floor level should ask the sales team for the RERA-approved layout plan rather than relying only on early renders. Possession is targeted for 31 December 2031, giving the project a fair runway to finalise these finer details.

Why This Detail Deserves Your Attention


Many buyers focus on carpet area, price per square foot and the amenity checklist while comparing projects, and those points matter. Yet the direction a tower faces and what sits right outside your window, shapes daily comfort just as much. An inward facing design at Prestige KIADB gives residents a consistent, protected view of green space and water rather than a changeable outward view. It also keeps the noise and movement from the on-site business park at a comfortable distance. Weigh this layout detail alongside the usual price and size comparisons before you shortlist a tower and floor.

FAQs


1. Do all towers at Prestige KIADB face the central park?

Yes. All nine residential towers are designed to face inward toward the shared central park and water feature.

2. What is the benefit of an inward-facing tower design?

It gives residents a consistent green or water view, lowers exposure to road noise and keeps homes away from the project's business park side.

3. Is there a water body within the Prestige KIADB campus?

Yes. A landscaped water feature sits inside the central park that all towers face, with walking paths running along its edges.

4. Does the inward-facing layout affect noise levels at home?

Yes. Since towers face away from the main roads and the business park, residents generally experience lower street noise compared to outward-facing units.

5. Has the final water feature design been confirmed yet?

Not fully. Prestige KIADB is still in its pre-launch stage, so details like exact size and fencing will firm up after Karnataka RERA registration clears.

6. How does this layout keep the residential zone separate from the business park?

A central boulevard splits the 32.26 acre site in half, and tree-lined roads add a further buffer, so towers facing the central park stay well away from the commercial side.

Enquiry
Enquire Now