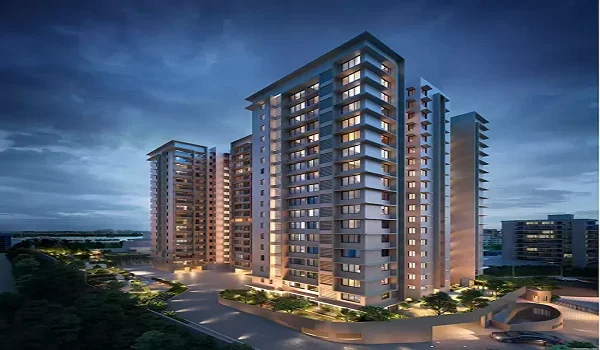
Prestige KIADB Clubhouse and Central Park
Featured Image of Prestige KIADB Clubhouse and Central Park


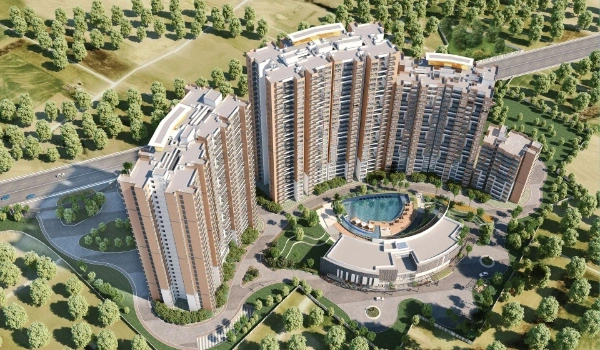
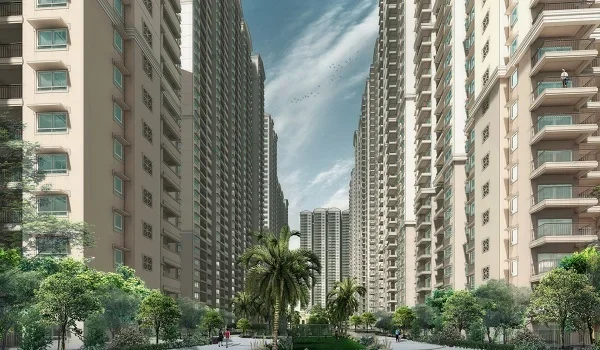
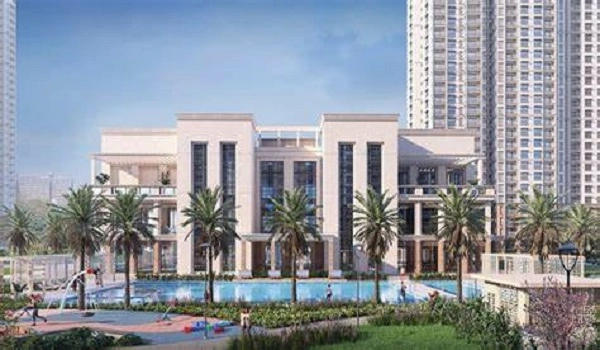
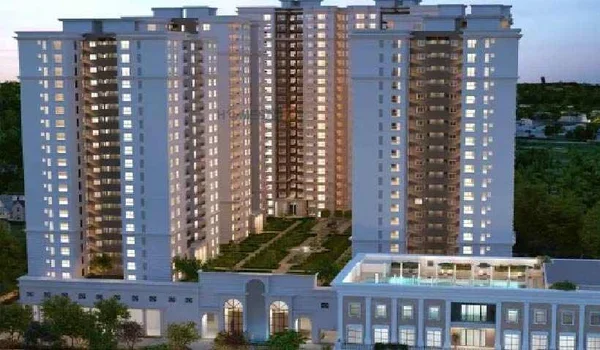
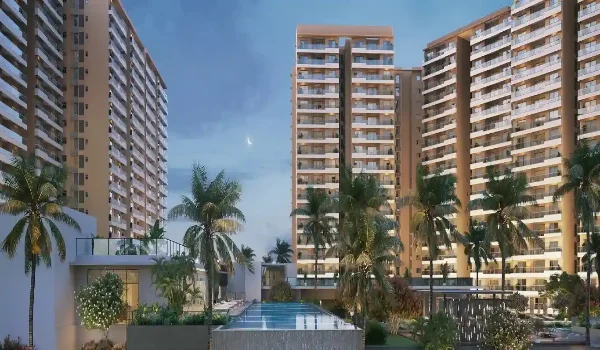
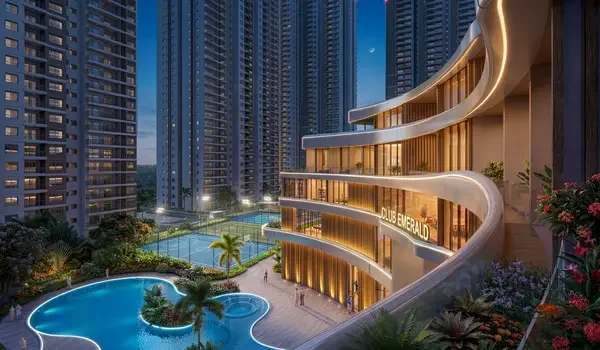
The Prestige KIADB clubhouse spans 50,000 square feet. It sits at the heart of a green central park with a water feature. All nine towers face inward toward this shared zone. This places the clubhouse and park within easy reach of every home. It does not sit tucked away at one corner of the site. in Devanahalli built its 32.26 acre master plan around this green core. The clubhouse works as the social hub for the whole home zone. Buyers looking at any large township should study this link closely. A stated square footage on paper means far less than the walk to your door.
What the Prestige KIADB Clubhouse Includes


The clubhouse brings together indoor and outdoor amenities. Together, these add up to more than 50 lifestyle facilities. They spread through the green open spaces around the towers. Each zone serves its own purpose. None of them simply repeats what a nearby spot already offers. The layout groups fitness, leisure and family amenities close together. Residents can move between zones without long walks across the property.

  • Swimming Pool: A dedicated pool zone for adults and children within the landscaped grounds.
  • Gymnasium: A fitness section built for strength and cardio training inside the clubhouse.
  • Indoor Games Room: Space for table tennis, billiards and other indoor recreation.
  • Sports Courts: Outdoor courts for badminton, basketball and similar games within the green belt.
  • Jogging Track: A dedicated running and walking path that loops through the park.
  • Children's Play Areas: Fenced play zones set close to the towers, away from parking.

The Central Park and Water Feature


The central park forms the visual core of the home side. A water body sits within this park. It adds a calm touch that residents can view from balconies and walking paths. All nine towers face this park directly. Most homes get a green outlook, not a view of parking or roads. This inward layout keeps the park in view at all times. Residents can watch it from their own windows through most of the day.

Landscaped walking paths run around the water body. These paths connect different sections of the park to the clubhouse entrance. Tree cover along the way cuts down direct sun through the day. This keeps the park usable for longer stretches. Early morning and evening walks stay comfortable through most of the year.

How the Clubhouse Connects to the Rest of the Master Plan


A central road splits the 32.26 acre site into two halves. One half holds the 12 acre home zone. This is where the clubhouse and central park sit. The other half houses the business park. It carries data centre blocks, a warehousing block and a factory unit. An on-site 220 KV power substation also sits within this zone. Tree-lined roads keep the two sides apart. This keeps heavy traffic well away from the clubhouse and park.

This gap matters for a clubhouse that residents plan to use daily. A leisure zone placed too close to heavy traffic sees lower footfall over time. It also feels less safe for families with young children. Prestige KIADB avoids this by keeping the whole green core within the home half.

Clubhouse and Park Facilities at a Glance


Facility Purpose
Swimming pool Fitness and leisure for adults and children
Gymnasium Strength and cardio workouts within the clubhouse
Indoor games room Table tennis, billiards and casual indoor recreation
Sports courts Badminton, basketball and similar outdoor games
Jogging track Dedicated walking and running loop through the park
Children's play areas Fenced play zones set within the landscaped park
Water body Central visual feature within the park, facing all towers

Why the Clubhouse Layout Matters for Daily Life


A clubhouse works best when residents can reach it without much effort. Prestige KIADB places it within the central park that every tower faces. This cuts the distance between a home and the nearest leisure spot. Residents tend to use a nearby spot often, not just on weekends. Families with children benefit from play areas set close to towers. These stay away from vehicle movement near the main gate. Working residents benefit too. A jogging track and gym within a short walk build a habit, not just a plan.

Checklist Before You Judge Any Project's Clubhouse


Use this list on a site visit. It helps you compare clubhouse quality across different high-rise projects.

Check This Good Sign
Clubhouse size and facility count A stated square footage with a clear amenity list
Distance from towers Clubhouse and park within easy walking reach of every block
Traffic separation Clubhouse kept apart from commercial or main entry traffic
Play area placement Fenced zones set within the park, away from parking
Water body safety Fencing or clear boundaries around any open water feature

What Remains Unconfirmed at This Stage


Prestige KIADB is still in its pre-launch phase. Karnataka RERA registration remains under process. The formal launch is set for 16 October 2026. The clubhouse size and the park layout are already fixed by design. These form part of the approved land use plan. Exact interior finish and equipment choices will firm up closer to construction. Final green cover details will follow the same timeline. Buyers who want facts on each amenity should ask the sales team once RERA clears.

FAQs


1. How big is the Prestige KIADB clubhouse?

The clubhouse spans 50,000 square feet. It sits within the landscaped central park shared by all nine residential towers.

2. What facilities does the Prestige KIADB clubhouse offer?

It offers a swimming pool, gymnasium, indoor games room, sports courts, a jogging track and children's play areas. These span more than 50 amenities in total.

3. Does every tower at Prestige KIADB face the central park?

Yes. All nine residential towers face inward toward the central park and water feature. None face outward roads or parking zones directly.

4. Is the clubhouse kept away from the business park traffic?

Yes. A central boulevard and tree-lined roads separate the residential half from the business park side. This keeps the clubhouse well clear of commercial traffic.

5. Are children's play areas safe from vehicle movement?

The play areas sit within the landscaped park. They stay set back from parking and the main entrance, which limits everyday traffic risk.

6. Has clubhouse construction started at Prestige KIADB?

Not yet. The project remains in its pre-launch stage. RERA registration is under process, with the launch set for 16 October 2026.

Enquiry
Enquire Now