Prestige KIADB 32.26-Acre Split Master Plan Explained
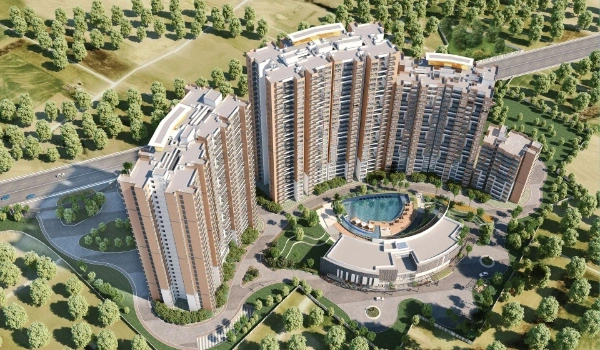
Featured Image of Prestige KIADB 32.26-Acre Split Master Plan Explained


Prestige KIADB sits on 32.26 acres in KIADB Phase 2, Devanahalli. A central boulevard splits this land into two clear halves. One half holds around 12 acres for homes. The other half holds a full business park. This split is not a small design detail. It shapes daily traffic, noise levels, and the general feel of living at . Buyers who study a master plan closely tend to make better choices. Judging a project on price alone often misses this kind of detail. This guide walks through each part of the split. It explains why the layout works the way it does.


Why Prestige KIADB Uses a Split Master Plan


Most large housing projects stick to one land use. Prestige KIADB takes a different route. It combines homes with a working business park on the same site. This mixed approach needs a clear line between the two sides. A central road forms that line here. It runs through the middle of the plot. It keeps heavy vehicles away from the tower blocks. Tree-lined roads add a further buffer along both edges of this road. Together, these choices give the project a home zone and a nearby workplace. Neither side disturbs the other.

The Residential Half of the Master Plan


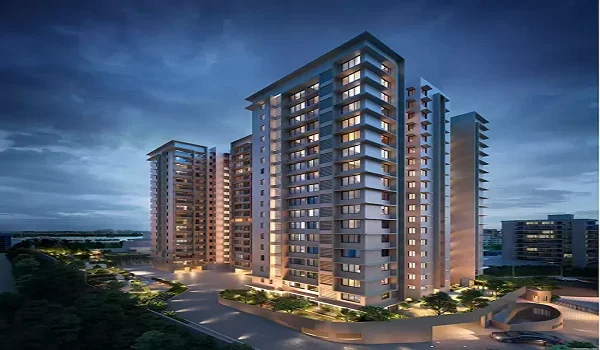
The home side covers close to 12 acres of the total site. Nine high-rise towers rise here, each built with three basements, a ground floor, and 24 upper floors. The tallest point reaches 76.55 metres. Together, these towers hold close to 1,800 homes across 1, 2, and 3 BHK layouts. Every tower faces inward toward a shared central park with a water feature. This inward layout means most homes look out over green space, not over roads or parking areas. A 50,000 square foot clubhouse sits within this zone too. It comes with more than 50 lifestyle amenities across the green grounds.

  • Tower Count: Nine residential towers arranged around the central park.
  • Home Count: Close to 1,800 units across 1, 2, and 3 BHK layouts.
  • Tower Height: Three basements, ground floor, and 24 floors, reaching 76.55 metres.
  • Orientation: All towers face inward toward the park and water body.
  • Clubhouse: A 50,000 square foot facility with over 50 amenities on site.

The Business Park Half of the Master Plan


The other half of the site carries a full business park built for scale. It sits on the western side, close to the Satellite Town Ring Road. Three data centre blocks anchor this zone. Each block draws power straight from a 220 KV substation on site. A warehouse block and a manufacturing block sit alongside them. Both carry an extra mezzanine floor for added working space. This part of the plan targets firms that need steady power and fast highway access. It does not suit small offices or retail shops.

Business Park Element What It Offers
Data centre blocks (3) Direct 220 KV power for cloud and colocation firms
Warehouse block Mezzanine floor for extra storage and packing space
Manufacturing block Mezzanine floor suited to light and medium production
220 KV substation Steady, high load power for every business park tenant

How the Two Zones Stay Separated


A single central road runs between the home side and the business park. Tree-lined internal roads sit along this road on both sides. This layout keeps heavy vehicles and loading work away from the homes. Round-the-clock business park work stays on its own side too. Residents get a quiet living zone as a result. This holds true even with a working business park on the same site. Families walking to the clubhouse or the play areas rarely cross paths with delivery trucks or business park traffic.

Location Within the Wider Master Plan


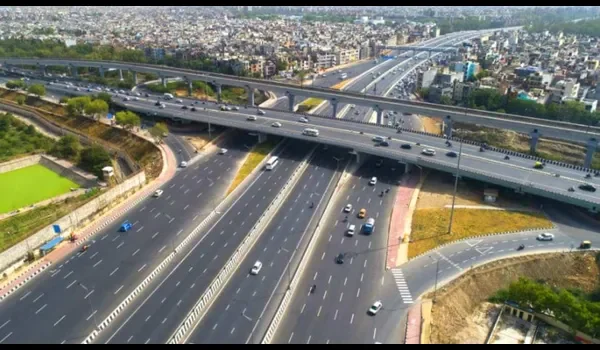
The full site sits inside KIADB Phase 2, near Muddenahalli in Devanahalli. The Satellite Town Ring Road sits just 2 km away, close to a 2 minute drive. Kempegowda International Airport is about 20 km away, roughly a 29 minute drive by road. KIADB Aerospace SEZ sits 11.4 km from the site, and Bengaluru Signature Business Park sits about 12.6 km away. This location places both the homes and the business park inside a growing work belt. It does not sit on an isolated plot far from daily activity.

Master Plan Checklist for Buyers and Tenants


Use this list to judge how well any split master plan actually works on the ground.

Check This Good Sign
Boundary between zones A clear road or buffer separating homes from commercial use
Tower orientation Homes facing green space rather than commercial blocks
Power setup A dedicated substation serving heavy load tenants
Access roads Separate routes for resident and business park traffic
Approved land use RERA-confirmed acreage split for each zone

What Remains Unconfirmed at This Stage


Prestige KIADB is still in its pre-launch phase. Karnataka RERA registration remains under process as of this update. The official launch is set for 16 October 2026, with full price lists and floor plans expected then. The overall acreage split and tower layout are already fixed by design. These form part of the approved plan. Final block sizes within the business park and exact lease terms will firm up closer to launch. Buyers and prospective tenants should confirm current facts directly with the sales team before making any decision.

FAQs


1. How is the Prestige KIADB 32.26-acre site divided?

A central boulevard splits the site into two halves. About 12 acres hold the homes, and the rest forms the business park.

2. How many towers and homes does the residential half have?

Nine towers hold close to 1,800 homes. Each tower rises to three basements, a ground floor, and 24 upper floors.

3. What does the Prestige KIADB business park include?

It includes three data centre blocks, a warehouse block, a manufacturing block, and a dedicated 220 KV power substation.

4. Does the business park traffic disturb the residential towers?

No. A central boulevard and tree-lined roads keep business park traffic well away from the homes and the clubhouse.

5. Why do all nine towers face inward at Prestige KIADB?

This layout gives homes a view of the central park and water body instead of roads or business park blocks.

6. Is the master plan split confirmed by RERA yet?

Not fully. The project remains in its pre-launch stage, with RERA approval under process and launch set for 16 October 2026.

Enquiry
Enquire Now