Kids Safety in a Gated High-Rise Community
Featured Image of Kids Safety in a Gated High-Rise Community


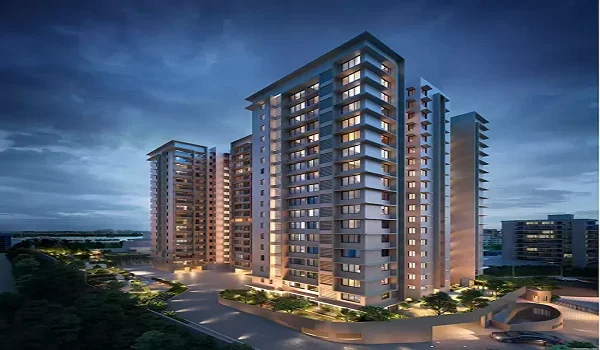
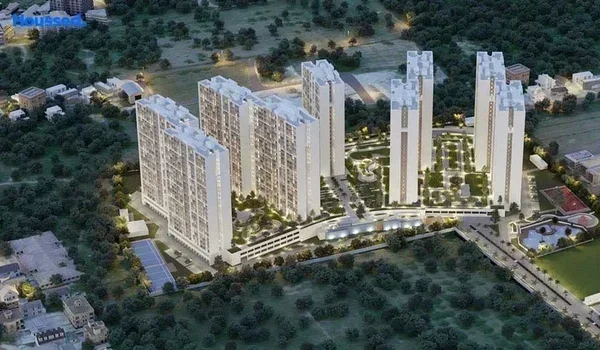
Kids safety in a gated high-rise community depends on four things working together. These are controlled entry points, clear separation between vehicles and walking paths, and well fenced play areas. Sensible design around balconies and lifts matters just as much. A single gate is easier to monitor than several open roads leading into a housing block. in Devanahalli builds its master plan around this idea. Nine residential towers face inward toward a shared park and water body. A central boulevard and tree-lined roads keep this zone apart from the project's own business park section. Parents evaluating any high-rise project should look past the marketing photos. Check these structural choices directly, since they matter more than a long amenity list.
Why Child Safety Needs Extra Thought in a High-Rise Setting


A high-rise community brings a different set of risks compared to an independent house. Children share lifts, staircases, and open decks with hundreds of other families every day. Balconies sit many floors above the ground. A moment of distraction near an unguarded railing can turn serious fast. Traffic inside a large gated layout also needs careful planning. Delivery vehicles, cabs, and resident cars move through the same roads children use to reach the clubhouse. None of this makes high-rise living unsafe by nature. It simply means the design choices a builder makes upfront carry real weight.

Core Safety Features Every Parent Should Check


Before you judge how child friendly a project actually is, run through this list. Do not rely on a sales pitch alone.

  • Single Controlled Entry: One main gate with visitor screening keeps outsiders from wandering into residential blocks unnoticed.
  • Traffic and Pedestrian Separation: Walking paths that stay apart from vehicle roads cut accident risk near towers and play zones.
  • Fenced and Supervised Play Areas: A children's play zone set away from parking, with proper fencing around its edges.
  • CCTV Coverage: Cameras placed at gates, lifts, staircases, and common areas, backed by a working control room.
  • Childproof Lift Access: Lift systems that restrict unsupervised access for very young children through card or fob control.
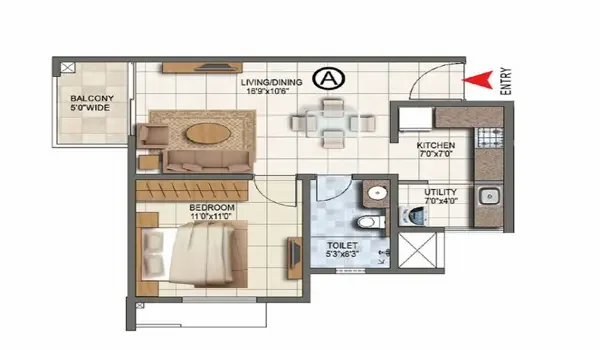
  • Deep Balconies with Proper Railings: Balcony height and railing spacing that meets safety norms for homes with young kids.

How Prestige KIADB's Layout Supports Child Safety


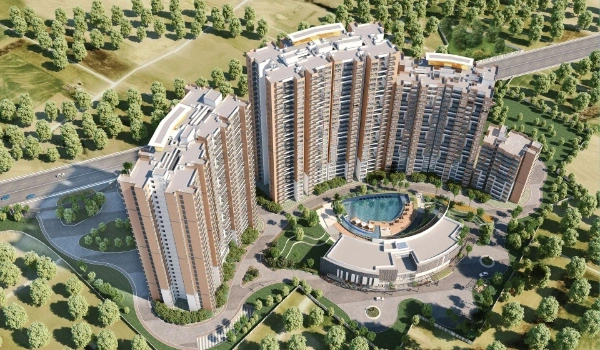
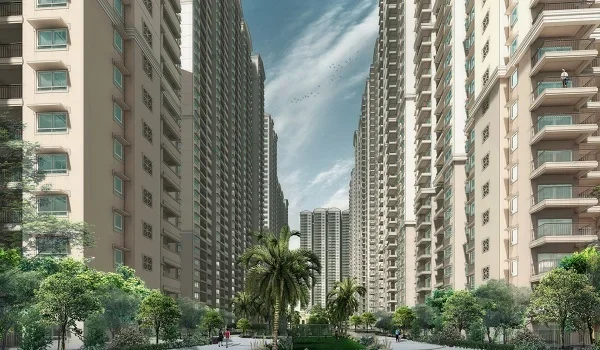
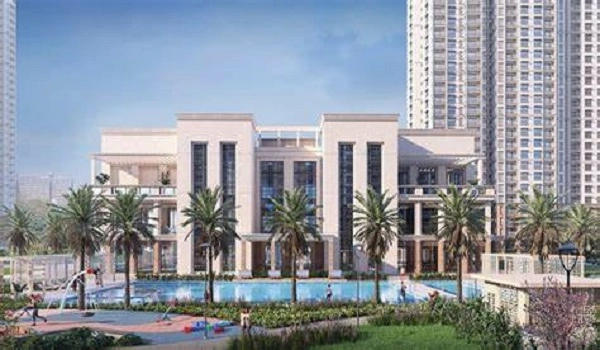
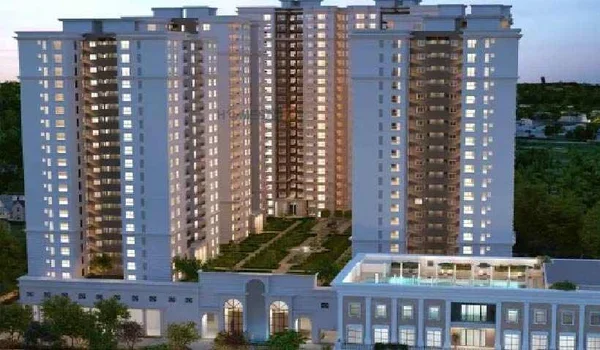
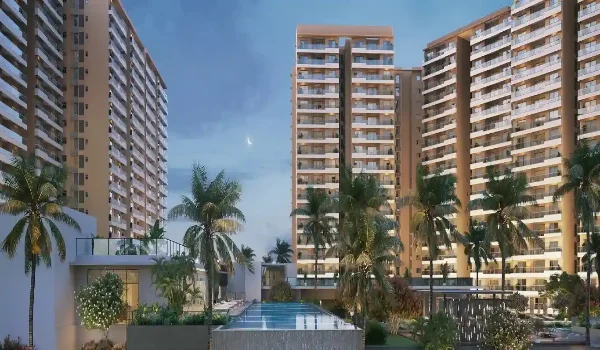
The master plan places all nine residential towers facing inward. They look toward a landscaped central park and a water feature. This inward orientation keeps young children within a self-contained zone. It avoids facing outward roads directly. A central boulevard splits the 32.26 acre site into two halves. One half holds the 12 acre residential enclave. The other houses the business park, with data centre blocks, a warehouse block, and a manufacturing unit. Tree-lined internal roads add a further buffer between the two zones. This matters, since commercial and logistics traffic tends to run heavier than resident traffic. Families living here would rarely see business park vehicles cross into the housing side at all.

Children's Play Areas and the Clubhouse Zone


Prestige KIADB's master plan sets aside a 50,000 sq ft clubhouse. It comes with more than 50 lifestyle amenities across green open spaces. Children's play areas sit within these landscaped sections. They stay close to the towers, rather than near the main vehicular entry. Locating play zones away from parking blocks and drop-off points lowers everyday risk. This is a small design decision with a real safety payoff. A water body sits within the central park as a visual feature. Any project with a similar layout should confirm that open water stays fenced off from young children.

High-Rise Specific Safety Points Worth Asking About


Beyond the master plan layout, a few building level details deserve a direct question. Ask the sales team once construction reaches a visible stage.

Safety Aspect What to Confirm
Balcony Railings Height and gap spacing that meets national building code norms
Window Restrictors Locks or grilles on upper floor windows in bedrooms
Fire Safety Systems Sprinklers, smoke detectors and clear evacuation routes on every floor
Staircase Access Doors that stay closed to outsiders but open freely in an emergency
Lift Emergency Features Alarm buttons and backup power for lifts during a power cut

What Remains Unconfirmed at This Stage


Prestige KIADB is still in its pre-launch phase. Karnataka RERA registration remains under process, with the formal launch set for 16 October 2026. Exact details on security staffing, camera counts, and access control systems have not been published yet. The master plan's layout choices, like tower orientation and the business park split, are already fixed by design. Operational safety details usually firm up closer to possession. The developer has targeted that for 31 December 2031. Buyers with young children should ask for these specifics in writing. Do not assume a standard package applies without confirming it.

A Quick Checklist Before You Choose Any Gated Community


Use this list on a site visit, whatever project you are actually comparing.

Check This Good Sign
Number of entry and exit gates Fewer gates, all staffed with visitor logging
Distance between play area and parking Play zones set well back from vehicle movement
Balcony and window design Proper railing height and locking window restrictors
Lift access control Card or fob-based entry restricting unsupervised use
Emergency response plan A documented fire and medical emergency procedure on site

FAQs


1. What makes a gated high-rise community safe for kids?

Controlled entry points, clear separation between traffic and walking paths, fenced play areas, and proper balcony and lift design all add up to safer living.

2. How does Prestige KIADB address child safety in its master plan?

Its towers face inward toward a shared park. A central boulevard with tree-lined roads separates the residential zone from the business park side.

3. Are play areas kept away from vehicle traffic at Prestige KIADB?

Yes. The master plan places children's play zones within the landscaped clubhouse area. These sit closer to the towers than to the main entry points.

4. Has Prestige KIADB confirmed its exact security setup yet?

Not fully. The project is still pre-launch. Details like camera counts and access systems will firm up closer to possession in 2031.

5. What should parents personally check on any high-rise site visit?

Ask about gate control, play area placement, balcony railing height, window restrictors, and whether lifts use card or fob access.

6. Does a business park on the same site affect child safety at Prestige KIADB?

The business park sits on the opposite half of the site. A central boulevard and tree-lined roads keep its traffic well away from the residential towers.

Enquiry
Enquire Now