Prestige KIADB 2 BHK Floor Plan
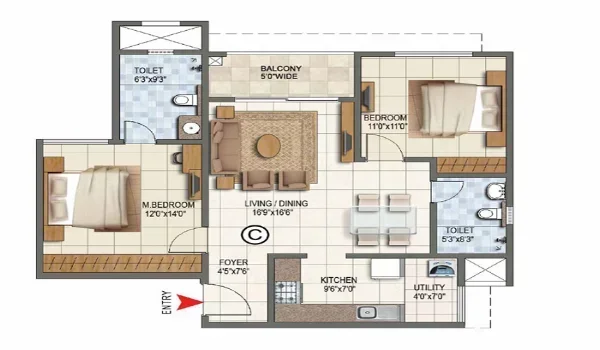
Featured Image of Prestige Kiadb 2 Bhk Floor Plan


A Prestige KIADB 2 BHK spans 800 to 1,000 square feet and above. It comes built with two bedrooms and two bathrooms. Pre-launch pricing starts at ₹1.1 Crore for this size. This size bracket suits small families and young couples. They want a proper second room without paying for extra space they will not use. in Devanahalli plans this layout inside a tower facing the park. The floor plan works alongside a green outlook, not a view of parking or roads. This guide breaks down what the 2 BHK offers. It also covers how the size compares to other units and what buyers should confirm before booking.


Prestige KIADB 2 BHK Key Specifications


Check these numbers first before you study the layout in detail.

Specification Detail
Configuration 2 Bedrooms, 2 Bathrooms
Saleable Area 800 to 1,000 sq ft and above
Starting Price ₹1.1 Crore (pre-launch)
Target Buyer Small families and young couples
Tower Orientation Faces the central park and water feature
Total Towers 9 residential towers, ground plus 24 floors

What the 2 BHK Layout Typically Includes


A 2 BHK at this size range usually splits space across a few core zones. The layout groups these zones so daily movement stays efficient rather than scattered across the home. Expect the following areas within the stated saleable footprint.

  • Master Bedroom: A larger room, often with an attached bathroom and space for a full wardrobe.
  • Second Bedroom: A smaller room suited to a child, a guest, or a home office setup.
  • Living and Dining Area: A combined space that forms the main gathering zone of the home.
  • Kitchen: A dedicated cooking area, usually placed close to the dining zone for easy access.
  • Balcony: An outdoor extension that, at Prestige KIADB, opens toward the central park view.
  • Two Bathrooms: One attached to the master bedroom and one shared or common bathroom.

Exact room-wise dimensions will get confirmed once the RERA-approved floor plan releases. Treat any measurement you see before that as an indicative pre-launch figure.

Why the 2 BHK Suits Small Families


A 2 BHK gives a family more room to function. It does this without stretching the budget too far. The second bedroom becomes useful in several ways over time. It can hold a young child today. Later, it can work as a study or a guest room. Couples who plan to start a family often pick this size on purpose. It removes the need for an early upgrade once the household grows. The layout also keeps daily costs in check. Maintenance charges scale with saleable area and stay lower than a 3 BHK.

How the 2 BHK Compares to Other Unit Types


Buyers often weigh the 2 BHK against the 1 BHK and the 3 BHK. Each size serves a different stage of life and a different budget.

Configuration Saleable Area Starting Price Best Suited For
1 BHK 550 sq ft and above ₹74 Lakhs Young professionals and investors
2 BHK 800 to 1,000 sq ft and above ₹1.1 Crore Small families and couples
3 BHK 1,400 to 1,800 sq ft ₹1.9 Crore Growing families needing more space

The 2 BHK sits in the middle of this range on both cost and space. This makes it the most commonly picked size across most mid-size housing projects in North Bangalore.

Tower Orientation and Natural Light in the 2 BHK


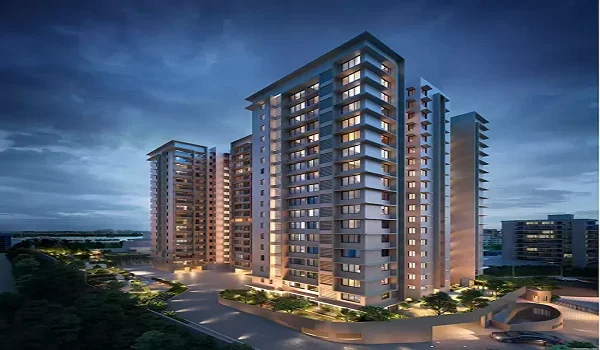
Every tower at Prestige KIADB faces the shared central park and water body. A 2 BHK home gets this same layout too, just like every other unit. Bedrooms and the living area get better natural light through the day. The towers avoid facing outward roads or parking zones. Residents on higher floors also get a clear view over the green park, not a neighbouring block. This layout adds real value to a 2 BHK. The unit gets the same green outlook as larger homes, but at a lower entry cost.

Checklist Before You Book a 2 BHK


Run through this list before you commit to a 2 BHK at any project. This includes Prestige KIADB.

Check This Why It Matters
RERA-approved carpet area Saleable area alone can overstate actual usable space
Room-wise dimensions Confirms whether furniture and movement space will fit
Tower and floor facing Affects natural light and long-term resale value
Floor rise and other charges These add to the base price shown at pre-launch
Payment plan structure Confirms how payments align with construction milestones

What Remains Unconfirmed at This Stage


Prestige KIADB is still in its pre-launch phase. Karnataka RERA registration remains under process, with the formal launch set for 16 October 2026. The saleable area range and starting price reflect current pre-launch figures. Exact room dimensions, balcony size and the final floor plan sheet will release once RERA approval clears. Buyers who want precise room-wise details should request the official brochure closer to launch.

FAQs


1. What is the size of a 2 BHK at Prestige KIADB?

It ranges from 800 to 1,000 square feet and above, based on current pre-launch figures for the project.

2. What is the starting price for a 2 BHK at Prestige KIADB?

Pre-launch pricing starts at ₹1.1 Crore. Final rates will get confirmed once the official cost sheet releases.

3. Does the 2 BHK face the central park at Prestige KIADB?

Yes. All nine towers face inward toward the central park and water feature. Every 2 BHK gets a green outlook.

4. Is a 2 BHK better than a 1 BHK for a small family?

Yes, in most cases. A 2 BHK adds a second room for a child, guest, or home office that a 1 BHK cannot offer.

5. How many bathrooms does a Prestige KIADB 2 BHK have?

It typically includes two bathrooms, with one attached to the master bedroom and one shared or common bathroom.

6. When will the exact 2 BHK floor plan be available?

The detailed, RERA-approved floor plan will release closer to the official launch on 16 October 2026.

Enquiry
Enquire Now