Prestige KIADB 1 BHK Floor Plan
Featured Image of Prestige Kiadb 1 Bhk Floor Plan


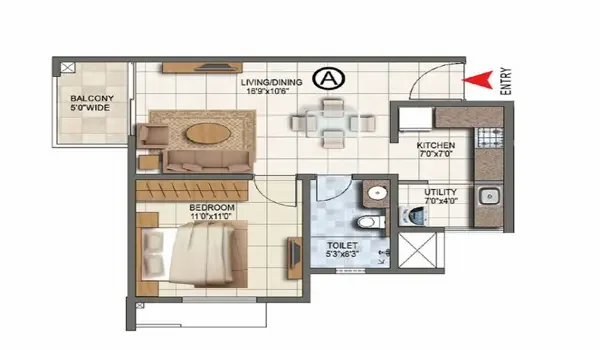
A 1 BHK at starts at 550 sq ft of saleable area, with pricing near 74 lakhs at the current pre-launch stage. You get one bedroom, one bathroom, a combined living and dining zone, and a kitchen. Most units also carry a balcony that opens toward the central park. Below, we go room by room, then look at who actually gets the most value out of this size.

What Sits Inside a 1 BHK Layout


The layout keeps things simple. Five zones, each doing one job well, so nothing feels wasted or squeezed together.

  • Bedroom: big enough for a queen bed with some room to move around it, plus basic storage.
  • Bathroom: attached or common, depending on the exact unit you pick.
  • Living and dining area: one open space for everyday use and the odd small gathering.
  • Kitchen: compact, with enough counter space to cook for one or two people comfortably.
  • Balcony: an outdoor stretch that, in most towers, looks out over the park and water feature.

Walking Through Each Room


Start with the bedroom. It sits away from the entrance, which buys you some privacy when guests are in the living room. Most plans tuck a wardrobe niche into one wall instead of leaving space for a freestanding cupboard, and that alone saves a fair bit of floor area.

The living and dining zone is the biggest single space in the flat. It usually opens straight onto the balcony, so light comes in for most of the day rather than just a few hour. The kitchen sits right next to it, often with a small utility area tacked on the side. That keeps cooking smells out of your main living space, which matters more than people expect until they live without it.

Bathroom placement shifts a little from tower to tower and floor to floor. Do not assume every 1 BHK is identical here. Ask for the plan specific to your unit before you sign anything.

The Balcony View Is Worth Asking About


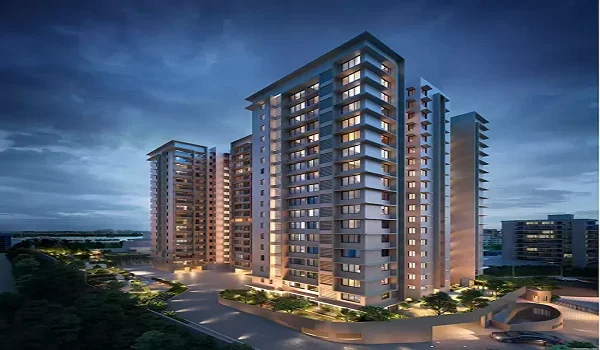
Here's something worth knowing before you visit: all nine towers at Prestige KIADB face inward toward one shared central park and water feature. That means most 1 BHK balconies look out at greenery rather than a road or a row of parked cars. It is not just a nicer photo. A park-facing balcony gives you somewhere to sit with your morning chai, and it brings in better light through the day than a wall-facing one ever will.

Not every unit gets an equal view though. Ask your sales contact which floor and tower position puts you closest to the water feature, since this changes even within the same 1 BHK size.

Roughly How the Space Breaks Down


Numbers below are estimates, not final figures. Your actual unit could vary a little depending on tower and floor.

Zone Rough Share of Saleable Area Purpose
Bedroom 20 to 22 percent Sleep and personal storage
Living and dining 28 to 32 percent Daily use and small gatherings
Kitchen 10 to 12 percent Cooking and food prep
Bathroom 6 to 8 percent Daily use
Balcony and common areas The rest Outdoor space and shared building load

One thing buyers often miss: saleable area includes a slice of common building space, not just your own room. If you want your true usable area, ask for the carpet area figure separately. It will be smaller, and that is normal.

Who Actually Fits This Layout


A 1 BHK is not for everyone, and it does not try to be. A young professional working near the airport belt gets a lower entry cost and a shorter commute out of it. An investor pick it because smaller units tend to rent out faster than bigger ones do. A couple without kids yet can live comfortably here for a good few years.

Where it falls short is with a family expecting to grow soon. Space runs out quickly once a child arrives, and there is no easy way to add a room later. So weigh where you will be in five years, not just what fits your budget today.

Making a Small Space Work Harder


A few furnishing choice go a long way in a compact flat like this one. A bed with built-in storage saves you from buying a separate wardrobe. A dining table that folds or extends only when you need it frees up walking space the rest of the time. Wall-mounted shelves in the kitchen beat bulky floor units for the same reason. Even a lighter colour palette on walls and curtains makes the room read as bigger than it is on paper.

None of this is complicated. It just takes a bit of planning before the movers show up.

A Quick Note on What's Still Pending


Prestige KIADB sits in its pre-launch phase right now, in September 2026. Karnataka RERA registration has not cleared yet, and the official launch is pencilled in for 16 October 2026. That means the exact carpet area, final room dimensions and the RERA-approved floor plan are not public yet. Treat the numbers in this guide as early estimates pulled from brochure information, and get your sales contact to confirm the final plan once RERA approval comes through. Possession across the project currently points to 31 December 2031.

FAQs


1. What is the starting size of a 1 BHK at Prestige KIADB?

It starts at 550 sq ft of saleable area, going by current pre-launch figures.

2. What does a 1 BHK at Prestige KIADB cost to start?

Pricing begins near 74 lakhs right now. Expect this to shift once the official cost sheet and RERA filing are out.

3. Does the balcony in a 1 BHK face the central park?

In most units, yes, since all nine towers face inward toward the shared park and water feature. Ask about the exact view for your floor before booking.

4. Who is a 1 BHK at Prestige KIADB really meant for?

Mostly young professionals, single buyers and investors after a lower entry cost and quicker rental turnover.

5. How many rooms come with a 1 BHK?

One bedroom, one bathroom, a shared living and dining area, a kitchen, and a balcony in most layouts.

6. When will the final 1 BHK floor plan be locked in?

Once Karnataka RERA registration clears, likely close to the 16 October 2026 launch date.

Enquiry
Enquire Now